
Knightsbridge at Meydan
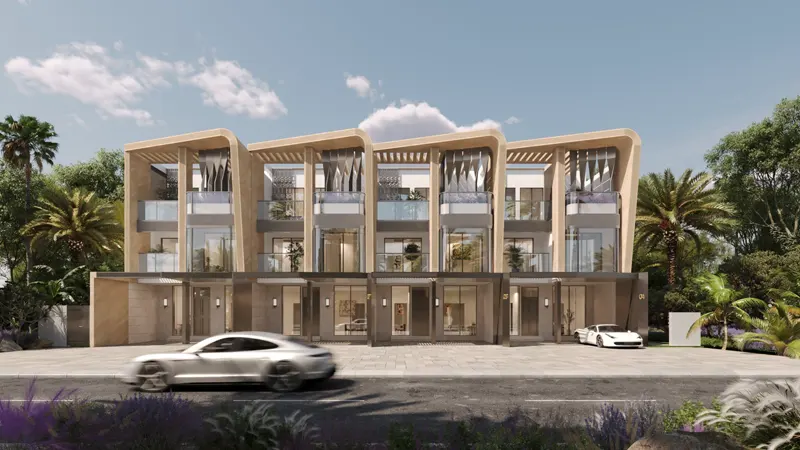
Knightsbridge at Meydan District 11 is the Dubai’s first climate adaptive residential development by Leos Developments with 4 bedroom townhouses and 5 & 6 bedroom villas. This ground breaking development redefines opulence with a visionary approach to climate-adaptive design, where the future of luxury living meets the innovative spirit of environmental consciousness.
Embrace a lifestyle where British architectural elegance seamlessly blends with cutting-edge technology, offering an unrivalled living experience in the heart of Dubai. The façade stands as a testament to superior design and thoughtful planning. Each residence is meticulously crafted to offer both comfort and sophistication, ensuring that every detail is tailored to your lifestyle. These homes provide a welcoming environment for families, combining practicality with luxury. The crown jewels of this development are the six-bedroom villas, of which only five are available. These homes represent the pinnacle of luxury, providing unparalleled space and exclusive features.
Inspired by traditional British design, the development incorporates classic elements with a modern twist. The distinctive architectural style is reflected in the wave-like lines of the buildings and the bay-view windows that invite abundant natural light. The use of yellow stone and metal cladding not only enhances the visual appeal but also ensures that the design harmonizes with the surrounding natural landscape.
This unique blend of heritage and innovation extends to the interiors, where natural materials create a soothing and luxurious environment. The integration of smart home technology ensures that every aspect of your living experience is enhanced by modern convenience and efficiency. The homes are equipped with exclusive features such as private pools, elevators, and wellness spaces. The interiors are designed with natural materials that complement the lush greenery and tranquil water elements, creating a serene living environment.
Extended 4BR+Maid | Park Front | Private Pool
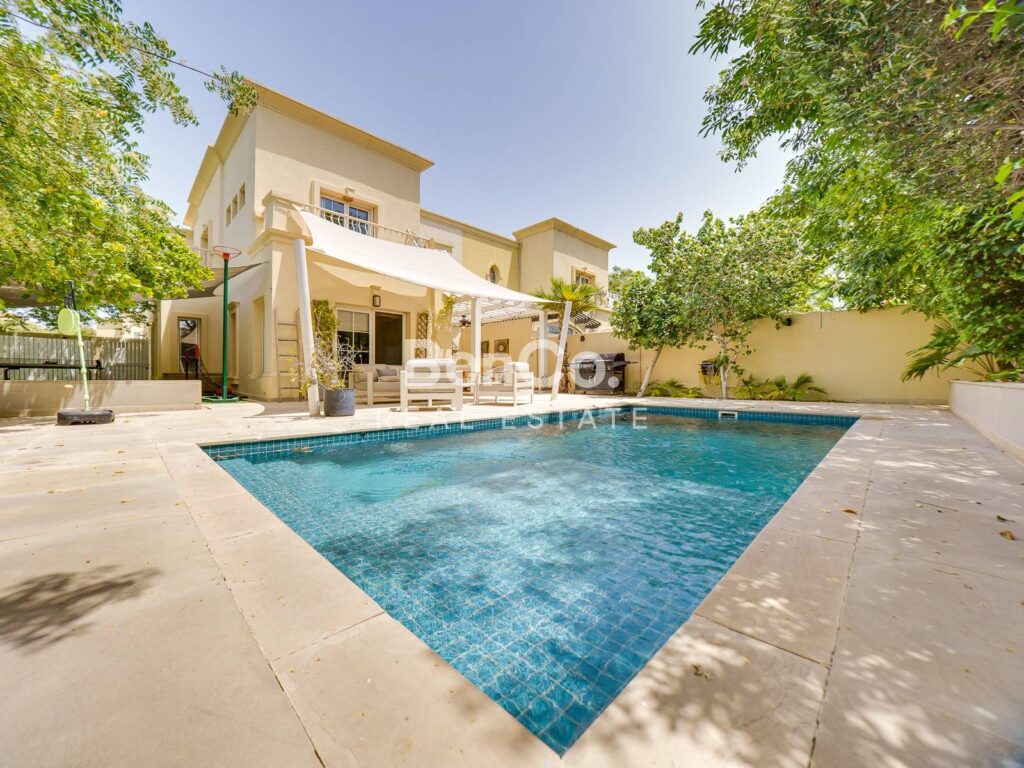
Exclusively listed with BenCo Real Estate,
Welcome to one of the most uniquely designed and thoughtfully upgraded villas in the coveted Springs 9 community — a rare Type 2E that has been beautifully extended and reimagined into a spacious 4-bedroom family home with a dedicated maid’s room.
Sitting directly on the park with immediate access to lush green open spaces and the community basketball court, this villa offers a lifestyle that is rarely matched in The Springs. Step outside your door and breathe — this is quiet, tree-lined living at its finest.
Property Details:
– 4 Bedrooms + Maid’s Room
– 4 Bathrooms
– Direct Park Access & Basketball Court
– Private Swimming Pool
– Outdoor Dining & BBQ area
– Kids Play Area
– Upgraded Semi-Closed Kitchen
– Scandinavian / Farmhouse / Mediterranean Design
– Walking Distance to Springs Souk & Cinema
– Quiet, Highly Sought-After Community
Community:
The Springs is one of Dubai’s most sought-after family communities for good reason — it is peaceful, lush, and wonderfully walkable. Springs Souk, the beloved community mall complete with a cinema, supermarket, and a wide selection of cafés and restaurants, is just a short stroll away.
This villa is a rare find — a home that has been lived in with love and upgraded with intention. Whether you are a growing family or simply someone who appreciates exceptional design and outdoor living, this property will not disappoint.
BenCo Real Estate stands as a technologically advanced and future-oriented real estate company. We operate as a content-driven business, strategically positioned at the top of the sales funnel. Our in-house production department creates authentic content that fuels business growth for our agents, sellers, buyers, and developers. Through our extensive network, various platforms, and social media presence, our brand generates significant impressions, benefiting our valued customers and stakeholders on a global scale.
Serro 2
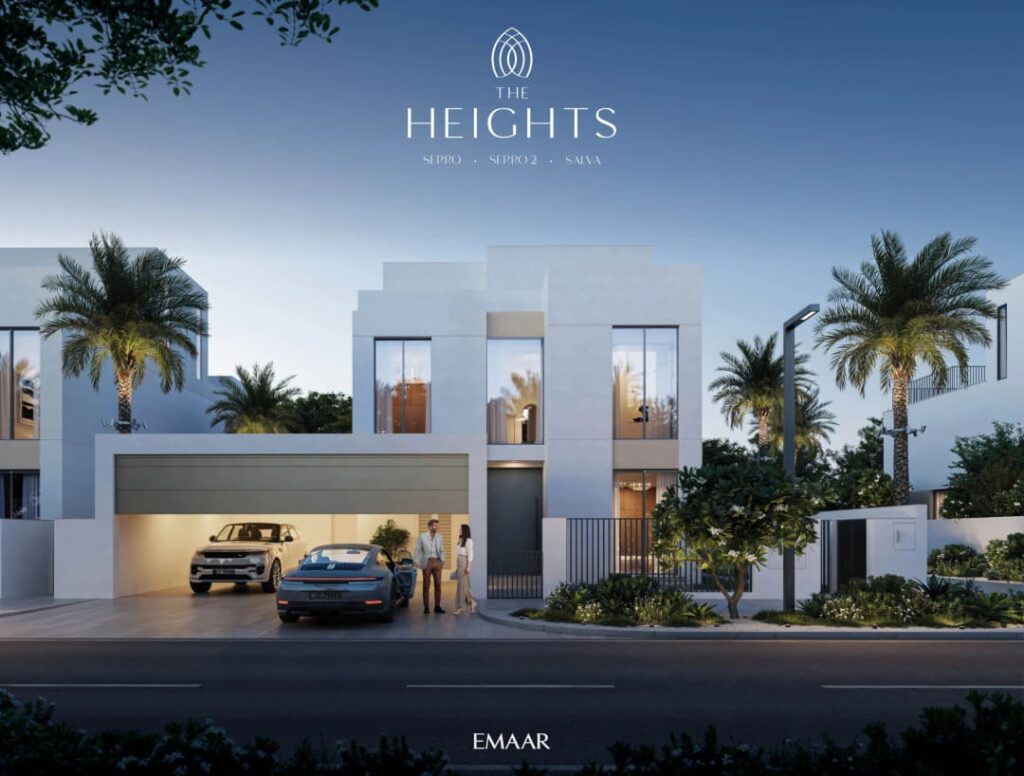
Serro 2 is a contemporary villa community designed to promote living in natural rhythm, where architecture and landscape work together to support balance and wellbeing. The project features modern, sunlit villas with clean lines and warm Mediterranean influences, expressed through white finishes and terracotta accents. The master plan is centered around walkability, greenery, and open spaces, creating a calm residential environment anchored by a central Wellness Centre and Clubhouse. The community offers 3–5 bedroom villas designed with a focus on light, flow, and functional living.
Amenities at Serro 2 are thoughtfully curated to encourage movement, mindfulness, and social connection. Residents have access to a wellness centre and clubhouse, community swimming pool, sports courts, kids’ playscape, yoga pavilions, and nature-inspired walking paths. Tranquil gardens and open landscaped areas are integrated throughout the project, creating spaces for relaxation as well as active lifestyles. Every element of the infrastructure is designed to support everyday wellbeing in a serene, community-oriented setting.
The interiors of Serro 2 villas reflect a concept of sunlit simplicity and modern comfort. Living spaces are defined by bright, airy interiors with a warm, minimalist palette that enhances the sense of calm and openness. The villas are delivered without furniture, and the interior specification is described as high-quality finishes with modern materials, in line with the project’s contemporary and refined residential vision.
Serro
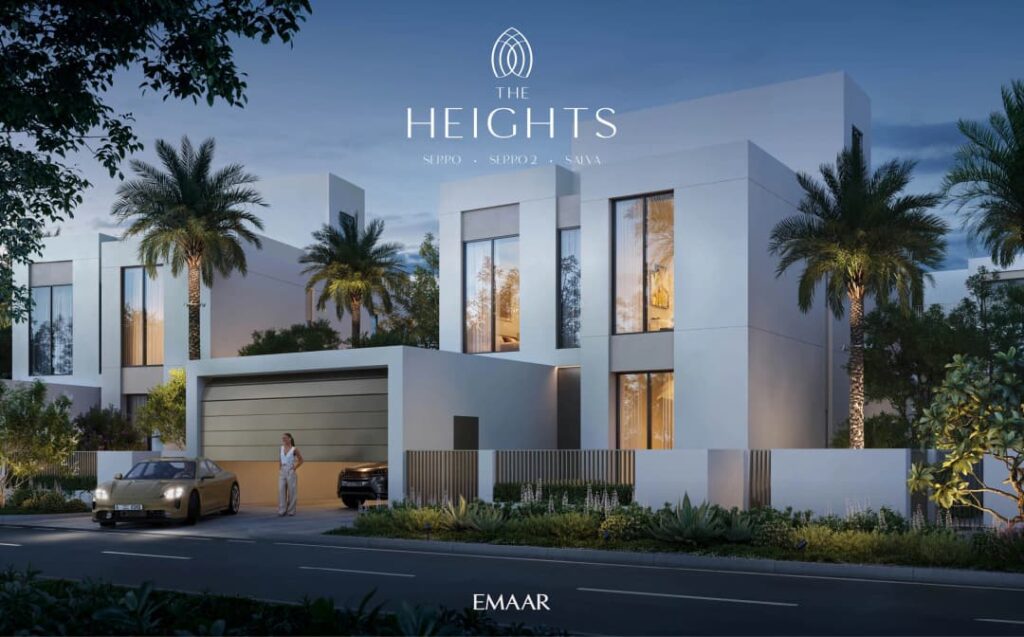
Serro is a boutique residential villa community designed around the concept of holistic luxury living. The project features Mediterranean-inspired architecture that blends elegant forms with a calm, nature-oriented aesthetic. The master plan emphasizes balance between built spaces and the environment, creating a serene atmosphere through thoughtful layouts, natural elements, and refined architectural details. The community consists of spacious 3–5 bedroom villas, each designed to offer privacy, comfort, and a strong connection to outdoor spaces.
Residents of Serro enjoy a lifestyle centered on wellness, recreation, and social connection. The project includes a curated wellness centre and clubhouse, community swimming pool, sports courts, and dedicated kids’ play areas. Tranquil pathways, water features, and landscaped spaces are integrated throughout the development, encouraging relaxation and an active outdoor lifestyle. These amenities are designed to support both everyday wellbeing and vibrant community living.
Interiors at Serro reflect a philosophy of soft luxury and understated elegance. The villas feature soft luxury interiors with natural tones and premium finishes, creating calm and harmonious living spaces inspired by nature. The internal design focuses on comfort, light, and spatial flow. The villas are delivered without furniture, and the interior specification emphasizes high-quality finishes with modern materials, in line with the project’s refined residential concept.
Salva
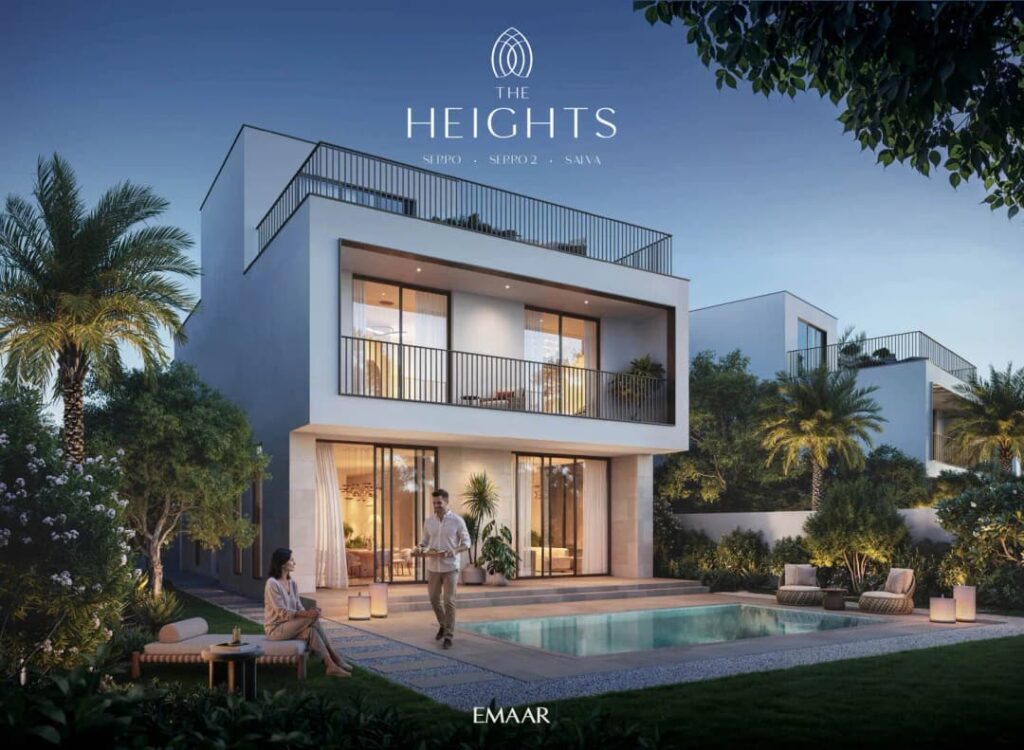
Salva is a thoughtfully planned residential villa community designed around the principles of wellness, balance, and refined living. Set within a serene master-planned environment, the project emphasizes a strong connection to nature, with landscaped surroundings, wellness-focused spaces, and an architectural language that prioritizes light, openness, and calm. Salva is positioned as a peaceful retreat that supports a healthy lifestyle while remaining well connected to key destinations across Dubai.
The community is envisioned as a holistic living environment where daily life flows seamlessly between private homes and shared amenities. Lush walking trails, outdoor fitness areas, community pools, and social spaces are integrated to encourage movement, relaxation, and meaningful interaction. Salva caters to families seeking long-term residential stability, offering a balanced blend of privacy, comfort, and community-oriented living.
The villas feature light-filled interiors with neutral color palettes, tactile surfaces, and refined detailing throughout. Finishes focus on natural tones and high-quality materials that enhance a sense of warmth and understated elegance. Kitchens are designed as functional yet stylish spaces with fitted cabinetry, stone countertops, and integrated appliances where specified. Residences are delivered without full loose furniture, allowing owners flexibility in personalization, while built-in elements and joinery reflect a cohesive, contemporary design language.
Lua Residences
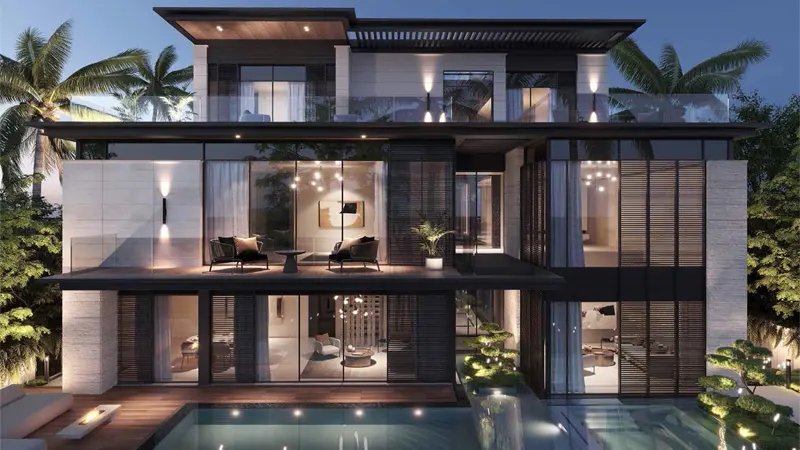
Lua Residences at MBR City, District 11 is the latest residential façade by Swank Development epitomizing luxury and exclusivity with 4, 5 & 6-bedroom villas. The limited edition presents a collection of 42 exquisite villas presented with premium amenities, offering a unique opportunity for discerning buyers to own a piece of paradise. Each of the unit within this premium complex is designed to offer its residents an unparalleled living experience, with the timeless charm of Portuguese-inspired architecture. The allure lies in its attention to detail, where every aspect is crafted to perfection, offering the awesome lifestyle.
The prime location at Mohammed Bin Rashid Al Maktoum City, greatly known as MBR City offers easy accessibility and connectivity to key destinations as well as leisure areas. The façade is located at the prime spot, offering limitless connection to the key major roadways, as well as easy access to public transport. The community focused on wellness and leisure that further ensures that residents have access to a wide range of recreational amenities promoting an active and healthy lifestyle.
Moving forward, as you step into one of these magnificent villas, you are greeted with the harmonious blend of sleek, as well as modern lines that offers residents a classic architectural features. Whereas, the use of high-quality materials, including the premium selection of marbles and rustic timber, adds depth and character to its interiors, thus creating an inviting and elegant atmosphere, where residents can inspire every day. Enjoy the well-designed spacious layouts that ensures residents just can have a home, but a sanctuary of its own offering both comfort and style.
The exclusive arranged villas are a testament to the exquisite craftsmanship and a thoughtful design inspiration. Coming in four layouts, as the Capella villas with its four twin-bed layout offers generous living spaces, and is laced with private swimming pools, elevators and landscaped gardens. The next is Ara and Luna villas as the both offers premium designed five bed layouts. For those seeking the ultimate in luxury, the last Polarised villas offers expansive designed six-bed layouts, equipped with smart home integration, ensuring the modern convenience and seamless blend of elegance.
Selvara
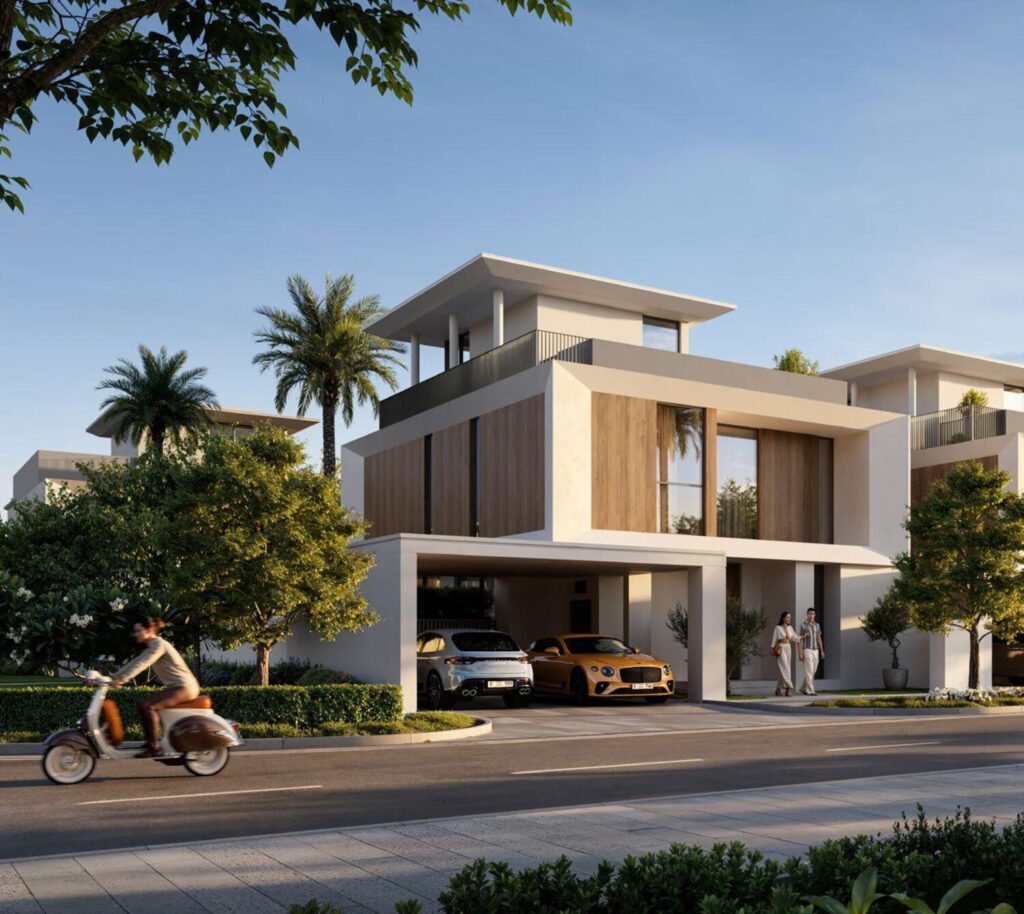
Selvara by Emaar is a refined estate villa community nestled within the Grand Polo Club & Resort masterplan, where modern architectural elegance meets the timeless spirit of equestrian heritage. Located in a serene yet highly connected enclave of Dubai, Selvara offers residents a rare retreat into natural beauty and purposeful design. Framed by manicured landscapes and polo fields, the community is a lyrical blend of quiet luxury and poised living, shaped to embrace nature, family, and refined leisure.
The collection features a series of exquisitely designed four-bedroom villas that reflect understated grandeur and effortless comfort. Each home is sculpted with contemporary geometry and earth-toned palettes, seamlessly flowing from indoors to outdoor terraces. Interiors are enriched with natural textures — stone, timber, and soft lighting — that create a calm, expressive environment.
Selvara’s masterplan celebrates a lifestyle of wellness and community. Residents enjoy access to world-class amenities including tranquil pool terraces, a yoga pavilion, a state-of-the-art gym, and an elegant clubhouse set within the lush “Green Core” of the neighborhood. The development is further enhanced by private stables, polo fields, a curated retail promenade, and communal gathering areas, making Selvara not just a place to live — but a place to belong.
The Watercrest by Ellington
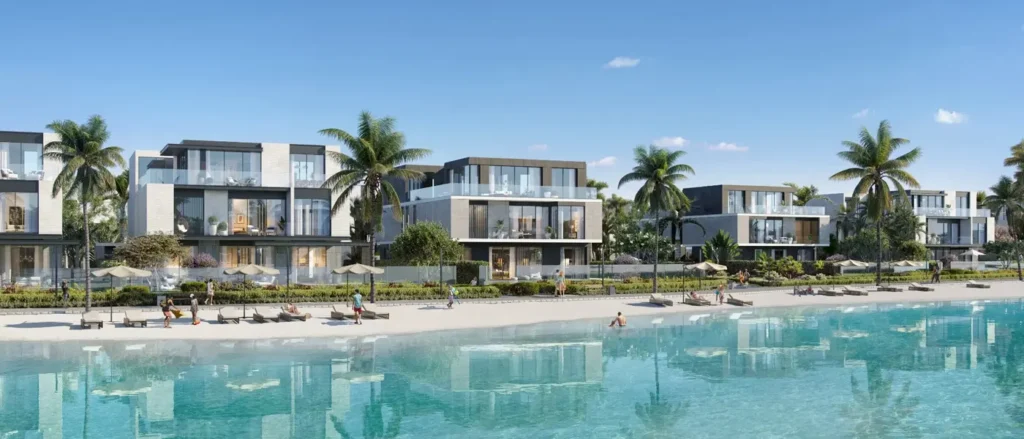
Located in the heart of Meydan, Dubai, Ellington The Watercrest is an upcoming luxury residential development by Ellington Properties. This prestigious project will offer a total of 84 exclusive villas and townhouses, including three-bedroom townhouses, and villas with three and four bedrooms. The sizes of townhouses and villas at Ellington The Watercrest range from 279 m² (3000 sqft) to 465 m² (5000 sqft), making it an ideal choice for families seeking spacious and elegant living spaces.
The Watercrest at Meydan offers an exclusive selection of luxury properties designed to meet the highest standards of modern living. Among the options available are three-bedroom townhouses, which start at approximately 6 000 000 AED. Additionally, there are three and four-bedroom villas, with prices beginning at approximately 9 000 000 AED. These properties are designed with spacious layouts and high-end finishes, providing an exceptional living experience for discerning buyers.
Property at Ellington The Watercrest boasts modern design and architecture, characterized by sleek lines, expansive windows, and high-quality materials. Each townhouse and villa will be equipped with premium amenities, including private elevators and spacious interiors designed for comfort and luxury. The kitchens are fitted with state-of-the-art appliances and elegant finishes, ensuring a seamless cooking experience.
Residents of villas and townhouses at The Watercrest will enjoy an array of exclusive amenities designed to enhance their lifestyle. Among the standout features is a private sand beach near the lake, ideal for relaxation and family activities. The modern fitness center is equipped with the latest gym equipment, catering to all workout needs. Both private and community swimming pools provide refreshing options for leisure and exercise. The development includes lush green parks, perfect for leisurely strolls and outdoor activities, and safe, engaging children’s play areas. Additionally, The Watercrest community ensures a hassle-free lifestyle with top-notch services such as 24/7 security, maintenance, and concierge services.
Nawayef East
Uncover an array of activities right at your doorstep, meticulously curated to cater to every desire. Hudayriyat Island, developed by Modon, presents an all-encompassing community offering an exquisite fusion of sports, nature, relaxation, and exquisite hospitality, awaiting your arrival. This is where you’ll find a selection of world-class sports facilities nestled within the embrace of nature’s beauty, granting you access to some of the region’s most exceptional amenities.
Hudayriyat Island’s ambitious project unveils an impressive lineup of both present and under-development destinations, featuring Velodrome Abu Dhabi, Surf Abu Dhabi, a diverse selection of sporting facilities, boutique retail outlets, charming cafes, and delectable restaurants. But it doesn’t end there; the leisure amenities include the Emirate’s largest urban park, and a sprawling 220-Kilometre network of cycle tracks beckoning you to explore, promising an unparalleled lifestyle.
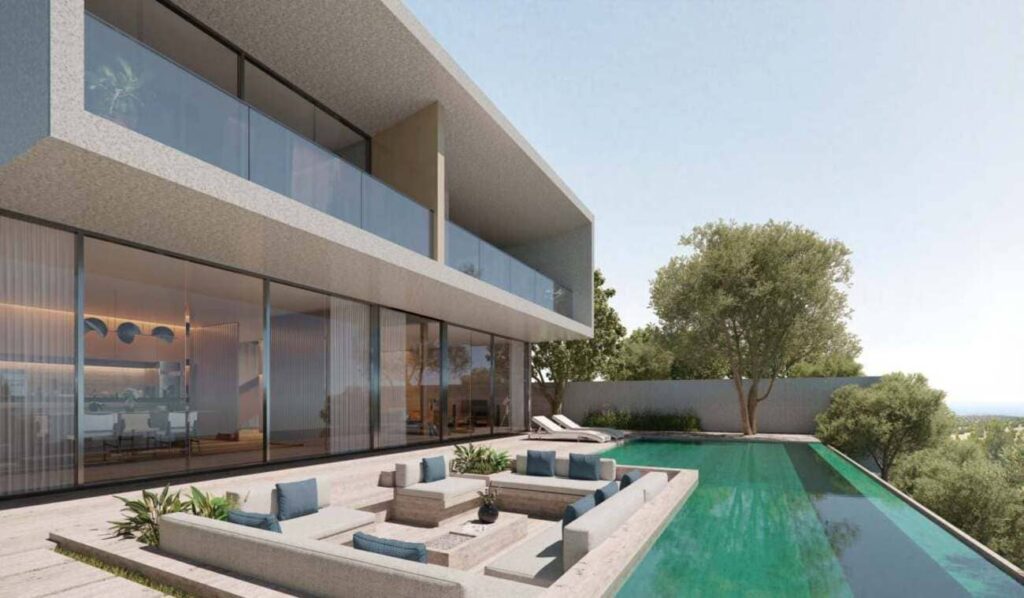
Discover a contemporary Mediterranean masterpiece where extensive glazing creates a series of connected indoor and outdoor living spaces that enhance the natural surroundings in this spectacular hillside location. This architectural beauty is a testament to open, airy design harmoniously blending with the environment.
Clean lines and a minimalist aesthetic define this mansion, featuring lavish travertine surfaces on the façade and contemporary dark brass screen details. These elements serve not only as decor but also as functional shading, creating a symphony of style and comfort. The outdoor spaces are designed to enable intimate social gatherings, offering versatile areas to share moments with friends and family, all while immersed in the serenity of the outdoors.
Very Spacious | Luxury Design | Fully Furnished
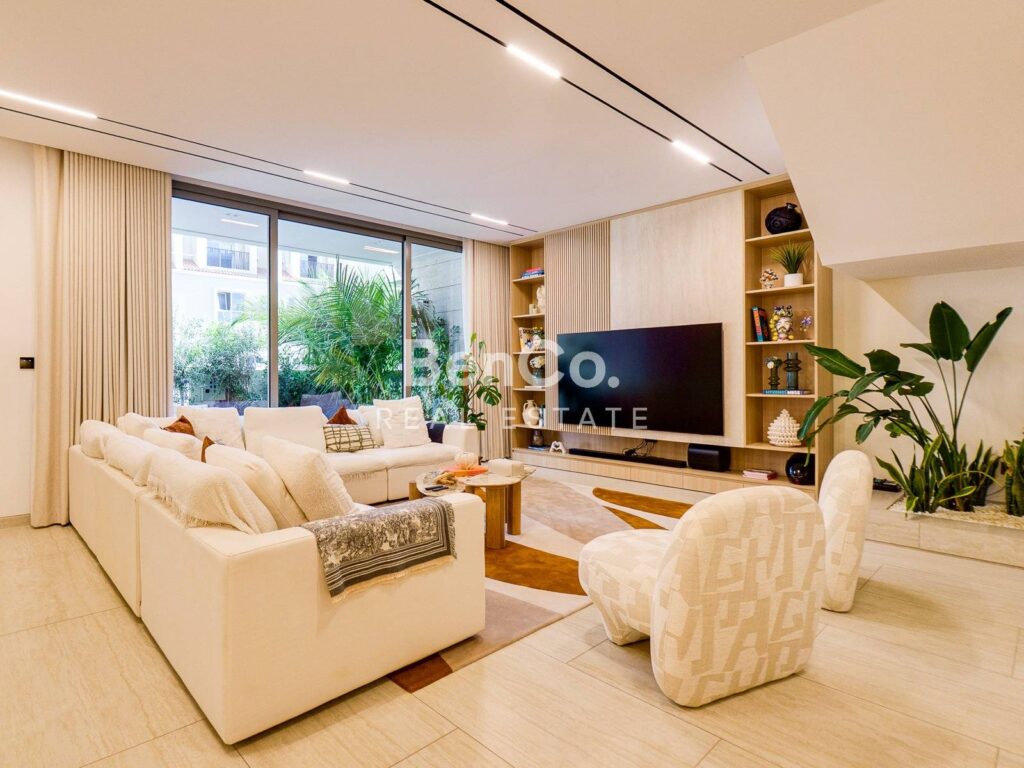
BenCo Real Estate L.L.C is delighted to offer this amazing 4-bedroom Villa for sale in Le Parc Homes 2.
Property Details:
– 4 Spacious Bedrooms + Maid
– 5 Modern Bathrooms
– Plot Size: 2,070 sq.ft
– Total Area: 4,578 sq.ft
– Private Swimming Pool
– Rooftop Terrace
– Floor-to-Ceiling Windows
– Fully Fitted Kitchen with Built-In Appliances
– Family Living Area
– Maid’s Room & Laundry Area
– Landscaped Garden
– Covered Parking
– Vacant on Transfer
– Italian Architecture & Design
-Fully Furnished with Premium Spec Furnishings
– Includes SMEG Appliances
– Includes All Brand New Cutlery & Decorations
The modern fully fitted kitchen comes complete with high-quality built-in appliances, seamlessly blending style and practicality. Upstairs, the spacious bedrooms offer peaceful retreats with elegant finishes and well-appointed bathrooms designed for modern living.
Adding to its appeal, the townhouse features a private swimming pool, beautifully landscaped outdoor space, and an impressive rooftop terrace — perfect for hosting gatherings, enjoying sunset views, or creating your own private sanctuary in the city.
Located in the heart of JVC, residents enjoy a vibrant and family-friendly lifestyle with easy access to parks, schools, shopping malls, cafes, and major highways, ensuring seamless connectivity across Dubai.
This is a rare opportunity to own a stylish and spacious townhouse that perfectly combines modern luxury with everyday comfort.
BenCo Real Estate stands as a technologically advanced and future-oriented real estate company. We operate as a content-driven business, strategically positioned at the top of the sales funnel. Our in-house production department creates authentic content that fuels business growth for our agents, sellers, buyers, and developers. Through our extensive network, various platforms, and social media presence, our brand generates significant impressions, benefiting our valued customers and stakeholders on a global scale.