
Greencrest
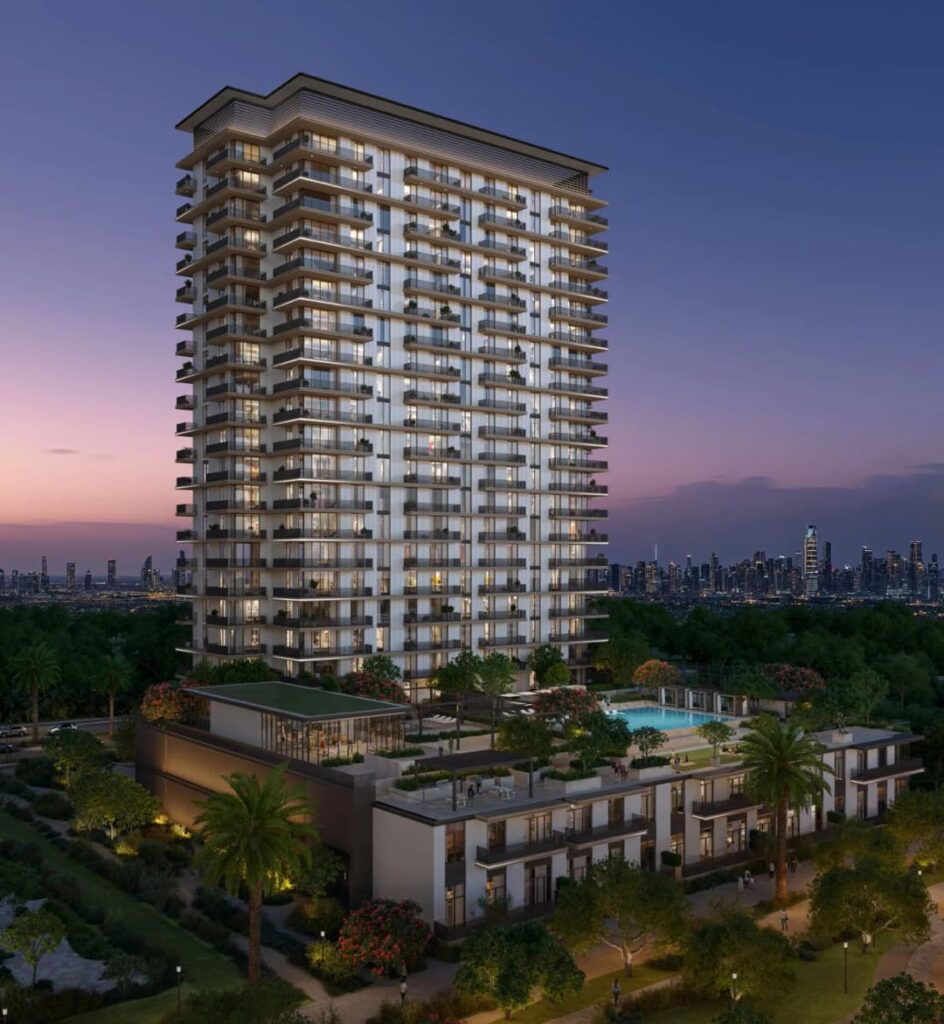
Greencrest by Emaar is a beautifully designed residential project that perfectly reflects modern living with a strong sense of comfort and elegance. The development offers thoughtfully planned 1, 2, and 3 bedroom apartments, each created to balance functionality, space, and natural light. With Emaar’s proven track record and attention to detail, Greencrest stands out as a refined and highly desirable place to live.
The project features an impressive range of lifestyle amenities designed to support wellness, relaxation, and family living. Residents can enjoy indoor and outdoor gyms, adult and kids’ swimming pools, yoga decks, barbecue areas, and dedicated indoor and outdoor play areas for children. Additional features such as a multi-purpose hall and sports courts create a vibrant yet calm environment where everyday life feels elevated and enjoyable.
Inside the apartments, Greencrest showcases elegant interiors with contemporary finishes and a timeless design approach. The kitchens are designed to be practical and stylish, complemented by high-quality materials that enhance both durability and visual appeal. From the flooring to the fixtures, every detail is carefully selected to create a bright, refined, and welcoming home atmosphere.
Binghatti Royale
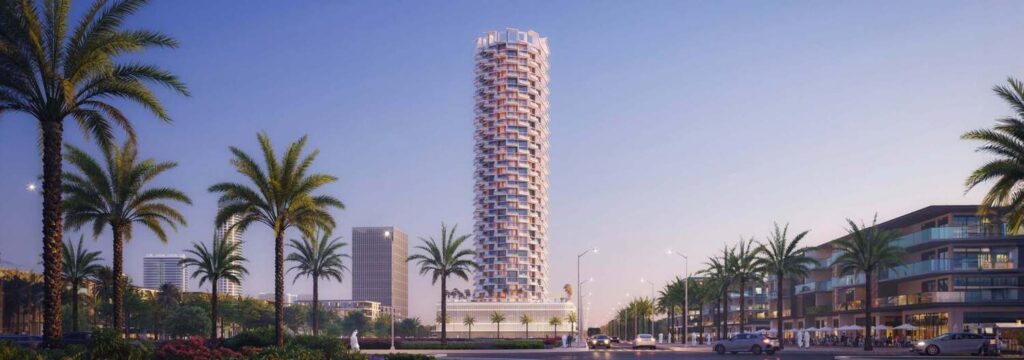
Inspired by both modern and harmonious design concepts, Binghatti Royale achieves a seamless fusion of exclusivity and functionality, paying close attention to intricate details. Every aspect of the design, from the architectural elements to the interior finishes, is carefully selected to embody the brand’s commitment to high-end living.
The building’s façade is characterized by a bold, angular structure that not only stands out visually but also enhances the overall functionality of the space. Inside, the residences feature premium materials and sophisticated finishes that create an atmosphere of luxury. The interiors are designed with a focus on maximizing space and light, offering residents a comfortable and serene living environment.
Binghatti Royale also offers a range of amenities designed to enhance the lifestyle of its residents. These include a state-of-the-art fitness centre, a rooftop swimming pool with panoramic views, and beautifully landscaped gardens that provide a tranquil retreat from the bustling city. The development also includes high-end retail outlets on the ground floor, offering convenient access to shopping and dining options.
Sila
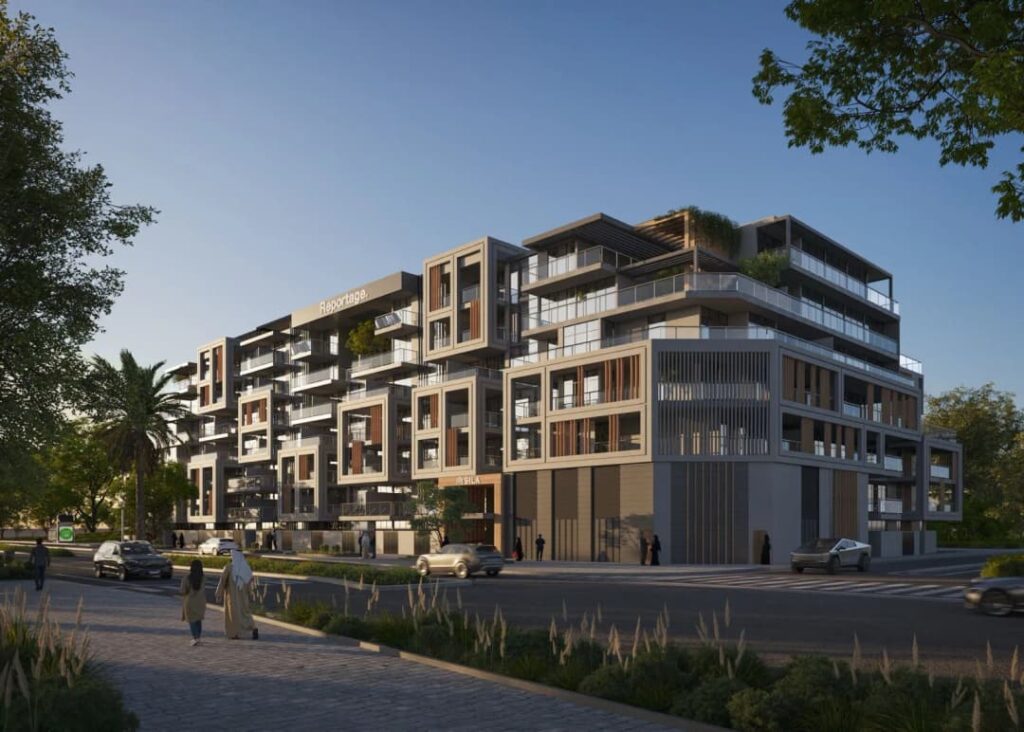
Sila represents a thoughtful vision of modern residential living shaped by sustainability, design excellence, and a deep connection to nature. Conceived as a contemporary residential community, the project blends architecture and landscape to create homes that feel calm, refined, and closely aligned with the environment. The villas and townhouses are designed as elegant family residences, offering spacious layouts, natural light, and an atmosphere that celebrates both privacy and community living.
The lifestyle experience is enriched by a range of carefully planned amenities that promote wellbeing, relaxation, and social interaction. Residents enjoy beautifully landscaped gardens, swimming pools for adults and children, a fully equipped fitness center, dedicated play areas, and welcoming outdoor spaces designed for leisure and gatherings. Barbecue areas, shaded walkways, and green community zones create a warm and inviting environment where neighbors connect and families can enjoy an active and balanced lifestyle.
Interiors are designed to reflect simplicity, comfort, and contemporary elegance. Living areas are bright and welcoming, with modern finishes that enhance natural light and create a sense of calm throughout the home. Kitchens are thoughtfully planned with modern cabinetry, durable surfaces, and practical layouts that support both everyday cooking and social gatherings. Decorative elements, clean lines, and refined materials create a timeless interior style that feels both sophisticated and comfortable for long-term living.
Location Description and Benefits
Masdar City is globally recognized as one of the world’s most innovative and environmentally conscious urban developments. Designed as a model for sustainable living, the district integrates renewable energy, intelligent urban planning, and pedestrian-friendly streets to create a city where technology and nature work together in harmony. Its design reduces heat, encourages green mobility, and supports a lifestyle centered around sustainability and wellbeing.
Sobha Skyscape Altius
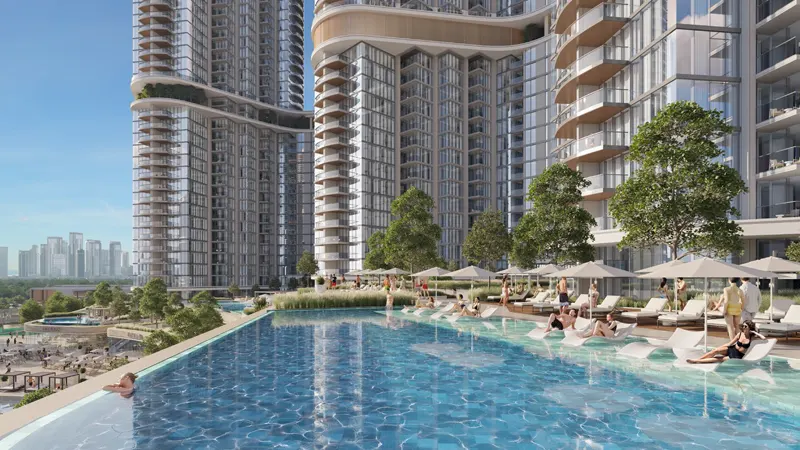
Skyscape Altius at Sobha Hartland 2 is an 85-storey marvel by Sobha Group, set to redefine the standards of luxury living offering 1, 1.5, 2, 2.5, and 3-bedroom apartments. This exceptional development, each designed with meticulous attention to detail and a commitment to unparalleled craftsmanship. With the exclusive façade, every horizon truly becomes home, inviting residents to elevate their lifestyle to extraordinary heights. With its sleek facade and paramount address, this architectural masterpiece promises to fulfill the aspirations of those who seek the epitome of luxury.
Sobha Hartland 2, the prime location in Dubai spans approximately 8 million square feet and stands as a testament to legacy of excellence. Positioned near the best the city has to offer, this new luxury waterfront community is designed to provide residents with an exclusive and serene living experience. The project’s waterfront location, overlooking the picturesque Dubai Water Canal, ensures that residents enjoy stunning views and a tranquil ambiance that invites relaxation and rejuvenation.
Elegance finds its zenith, where elite residents revel in the allure of its exclusivity. The development’s sleek design and premium finishes set new standards of sophistication, making it a beacon of urban luxury. From the expansive windows of their residences, residents can witness the captivating city skyline that stretches out before them, with iconic landmarks silhouetted against the changing colours of the sky. The panoramic views encompass a tapestry of urban life, showcasing bustling streets, architectural wonders, and natural landscapes harmoniously integrated into the cityscape.
The waterfront living offers a unique blend of beauty and tranquility. The tower stands poised with unparalleled views of waterfront and the captivating illuminations of the city, creating a sanctuary where opulence meets serenity. Residents can embrace the gentle waves and breathtaking vistas, enveloped in an ambiance of refined indulgence.
This serene waterfront lifestyle is complemented by a range of world-class amenities designed to cater to the diverse needs of its residents. A state-of-the-art fitness center, including a gymnasium and swimming pool, ensures an active and healthy lifestyle, while landscaped gardens, walking trails, and parks provide ample space for outdoor activities and moments of tranquility. Dedicated children’s play areas, sports facilities, and a clubhouse foster a sense of commu
Bonds Avenue Residences
Project general facts
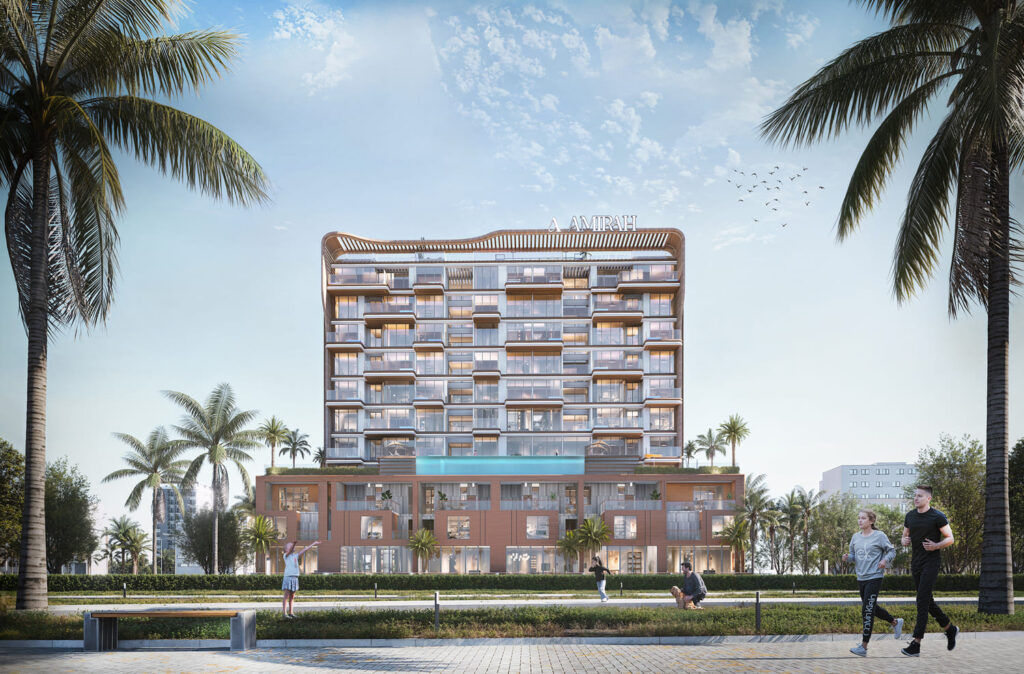
Bonds Avenue is an exclusive residential project offering a range of luxurious apartments to suit your lifestyle. Choose from 1, 2, and 3-bedroom apartments, 3-bedroom townhouses, or expansive 4-bedroom penthouses, all with private pools. Each residence is meticulously designed to provide comfort, elegance, and breathtaking views.
At Bonds Avenue, you’ll enjoy a wealth of amenities designed to enhance your everyday life. Take a dip in the infinity pool, stay active at the state-of-the-art gymnasium, or catch a movie at the outdoor cinema. With a dedicated jogging track, paddle court, and children’s play area, there’s something for everyone.
With its prime location and world-class amenities, Bonds Avenue is the perfect place to call home. Project offers a lifestyle of unparalleled comfort and convenience. Relax and unwind in your private pool or enjoy the vibrant community atmosphere. Bonds Avenue is more than just a home – it’s a statement of refined living.
Finishing and materials
Modern designs and luxurious materials like porcelain tiled floors, Fenomastic emulsion wall paints, aluminum double glazed windows, granite counter tops. Smart Home Technology.
Terra Gardens
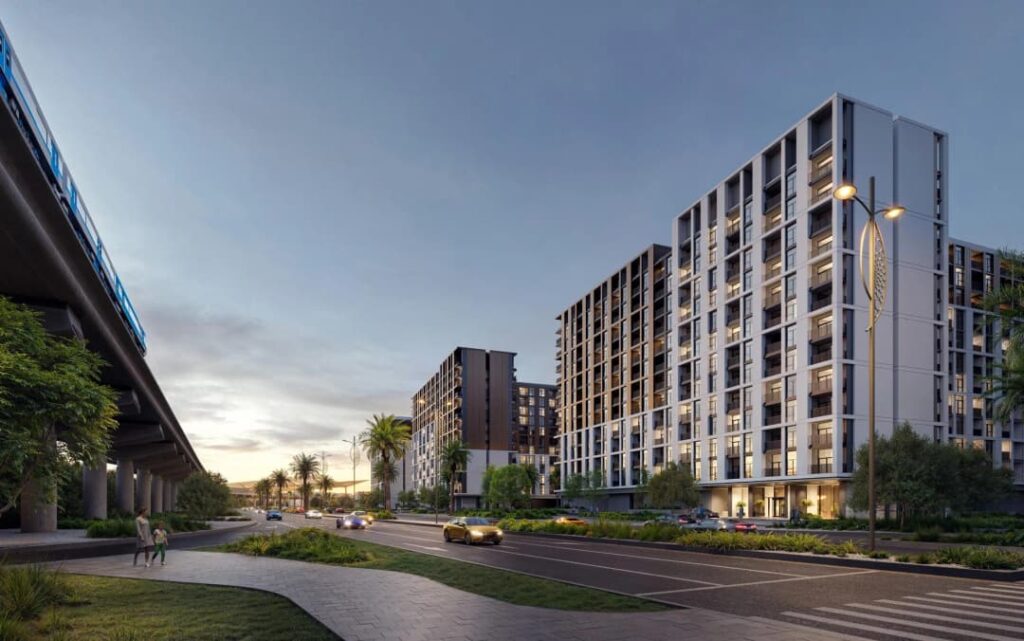
Terra Gardens at Expo City Dubai stands as a sanctuary of modern design interwoven with nature’s calm. Surrounded by lush landscapes and elegant architecture, this community captures the essence of sustainable urban living. Each structure harmonizes sleek, contemporary lines with natural textures, creating an inviting environment where every view opens toward greenery and sunlight.
The residences within Terra Gardens are designed to reflect balance and tranquility. With open-plan layouts, expansive glass facades, and refined finishes, every home is crafted to embrace natural light and fluid living. Whether you seek a peaceful retreat or a vibrant family space, these residences offer the perfect blend of sophistication and comfort, seamlessly connecting indoor and outdoor life.
Life at Terra Gardens is defined by leisure, wellness, and connection. Residents can enjoy yoga gardens, jogging tracks, swimming pools, BBQ courtyards, and meditation spaces — all surrounded by blooming greenery. Designed for active and mindful lifestyles, the development fosters a sense of community where nature, relaxation, and recreation come together in perfect harmony.
Modern-Flexible Payment Plan-Good Location
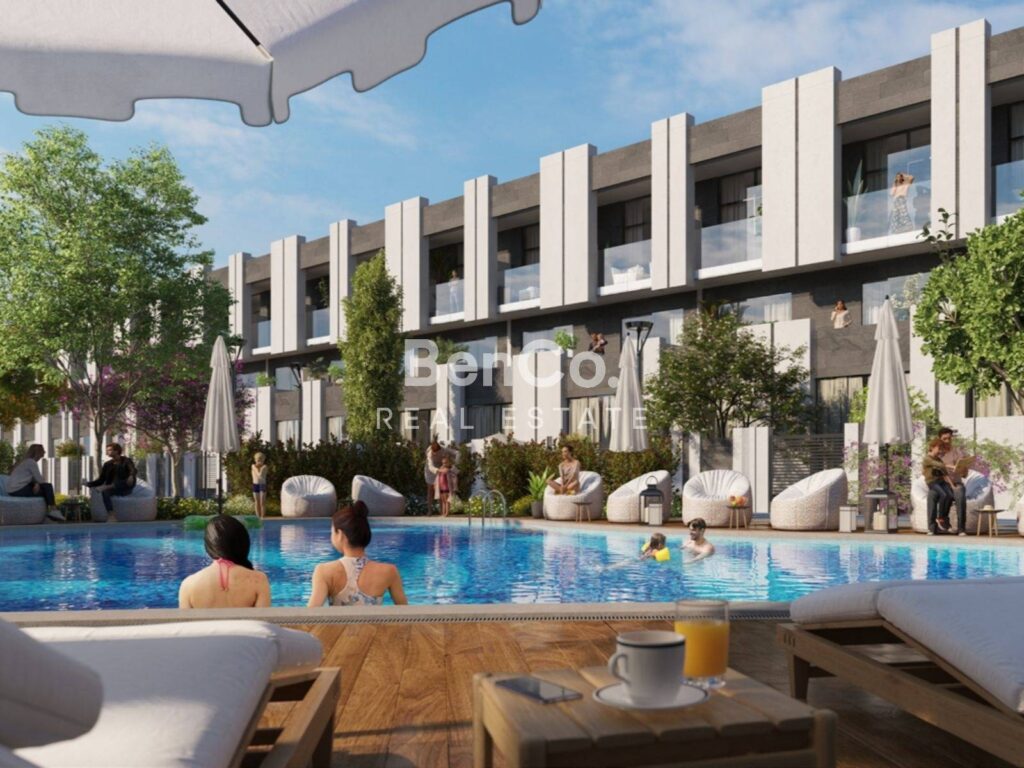
Discover contemporary living in this stylish 2‑bedroom townhouse located in Reportage Village 1, one of Dubailand’s most exciting new communities. Designed with modern architecture and smart layouts, this home offers a perfect balance of comfort, privacy, and convenience.
The townhouse features an open‑plan living and dining area with floor‑to‑ceiling windows that bring in natural light, a sleek kitchen with quality finishes, and a private outdoor courtyard ideal for relaxing or entertaining. Upstairs, two well‑sized bedrooms provide comfort and functionality, each with built‑in storage and modern design touches.
Set within a master‑planned community, residents enjoy beautifully landscaped areas, jogging tracks, swimming pools, gyms, children’s play zones, and easy access to retail and dining options. With excellent connectivity to major Dubai destinations, Reportage Village 1 offers both lifestyle appeal and strong investment potential.
Property Details:
– Brand‑new 2‑bedroom townhouse
– Open‑plan living and dining area
– Private courtyard/outdoor space
– Modern kitchen with high‑quality finishes
– Built‑in wardrobes
– Covered parking
– Family‑friendly community with pools, gyms, parks, and retail
– Prime Dubailand location with excellent connectivity
– Attractive payment plan
– Strong rental demand and high ROI potential
Location:
– 05 minutes driving to IMG Worlds of Adventure
– 11 minutes driving to Global Village
– 11 minutes driving to Zayed University
– 17 minutes driving to Dubai Hills Mall
– 23 minutes driving to Mall of Emirates
Furnished | Vacant | Best Investment Option
BenCo real estate is proud to present this one-bedroom apartment to the market in one of the most popular communities in Dubai.
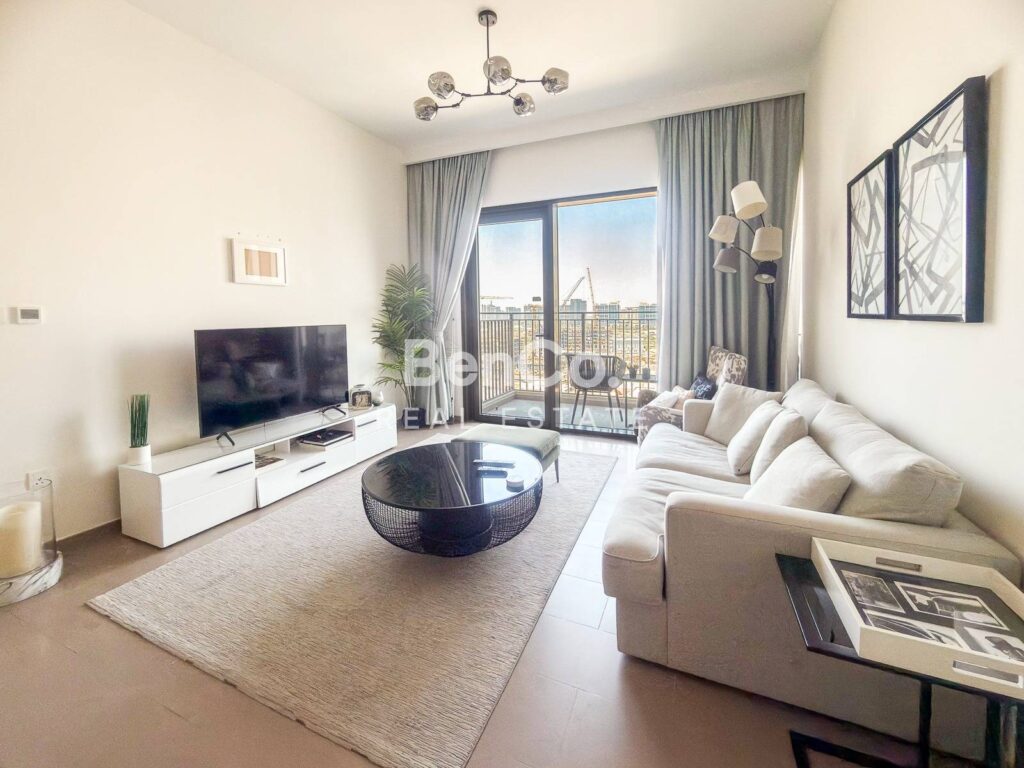
Experience elevated living in the heart of Dubai Hills Estate with this beautifully furnished 1-bedroom apartment offering great views of Dubai. Situated on a high floor and spanning 645 sqft, this elegant home combines modern comfort with strong investment potential.
The apartment features a small welcoming entrance hall, a spacious bedroom with built-in wardrobes, a contemporary bathroom with a sleek shower enclosure, additional storage space, and a bright open-plan living and dining area seamlessly connected to a fully fitted kitchen. Step onto the private balcony and enjoy breathtaking skyline views in a peaceful setting.
Offered fully furnished and ready to move in or lease immediately, this property presents an excellent turnkey investment opportunity with immediate rental income potential.
Perfectly positioned backing directly onto the park, residents enjoy lush greenery, walking trails, outdoor fitness areas, and family-friendly recreational spaces right at their doorstep.
Further benefits include an intercom, 24-hour concierge and security, underground parking, and a communal swimming pool. Dubai Hills is a vibrant and most demanded residential community at the moment. Loads of parks, restaurants, bars, and a great shopping center in this peaceful community.
Property Details:
– 1 Bedroom
– 1 Bathroom
– Vacant
– Size: 645 sq.ft
– High Floor
– Fully Furnished
– Open-Plan Living & Dining
– Fitted Kitchen
– Built-In Wardrobes
– Balcony with Panoramic Views
– Excellent Investment Opportunity
Should you be interested to view this property, do not hesitate to contact us today!
Reportage Village
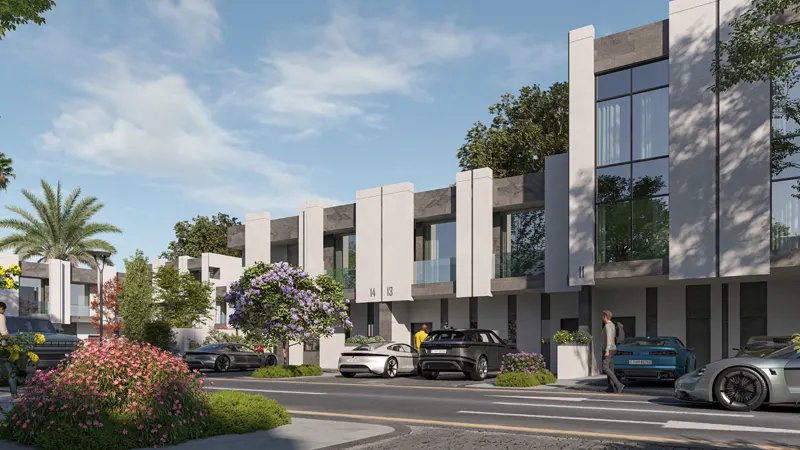
Reportage Village represents a fusion of contemporary architecture with 2, 3 & 4 bedroom townhouses at Dubailand, developed by Reportage Properties. With a commitment to offering an unrivalled lifestyle, this development redefines modern living through its innovative design, lush surroundings, and top-notch amenities.
Embraced by the beauty of Dubailand that enjoys close proximity to Dubai’s finest attractions. Surrounded by lush parks, tranquil areas, and community retail hubs, every aspect of life’s essentials and pleasures are just moments away. The carefully planned community is designed to be an exemplar of environment friendliness, with a commitment that promises a green, clean environment for all.
At its core, the development exemplifies the idea that a home is not merely a structure, but a vessel for life’s moments and memories. This philosophy is beautifully reflected in the distinctive collection of 1767 units available, which showcases modern architecture at its zenith. The glowing facades, adorned with contemporary aesthetics, evoke a sense of timelessness while resonating with the dynamic spirit of Dubai. The large double-glazed windows not only exude elegance but also serve as canvases to reflect the stunning surroundings, effectively bringing the outside world in.
Step onto the private terraces that grace each residence, and you’ll be enveloped by an aura of tranquility. These inviting outdoor spaces serve as extensions of the interior, blurring the lines between indoors and outdoors. As the sun rises, residents are greeted with awe-inspiring views that capture the energy of the community and the serenity of lush greens. This daily interaction with nature fosters a sense of rejuvenation, creating an environment where each day is a celebration of life’s beauty.
Experience this new chapter in your life, where it sets a new benchmark for luxury living in Dubailand. This development resonates with the essence of modernity, sustainability, and comfort. Explore the diverse townhouse options, revel in the lush surroundings, and embrace the epitome of contemporary living.
Taj Wellington Mews
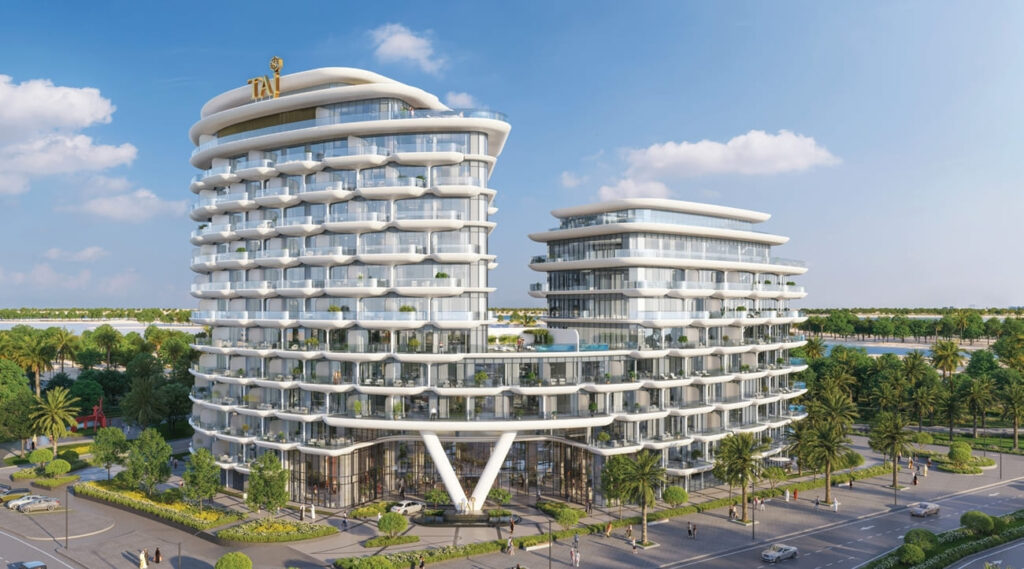
Taj Wellington Mews embodies the confluence of heritage and innovation, crafting refined luxury. Its two interconnected towers, curving atop a circular podium, form a striking statement of modernity and grandeur. Thoughtfully designed balconies enhance the façade, blending artistry with structural ingenuity for a quiet yet commanding presence.
More than a backdrop, the curated landscape fosters serenity and balance. Inside, precision meets comfort, embracing understated opulence. Positioned on Al Marjan Island, this development merges Taj’s legacy with BNW Developments’ vision, where architecture redefines the human experience. Here, living transcends the ordinary, and every detail is imbued with purpose and distinction.
Taj Wellington Mews captures the essence of island living with unmatched craftsmanship and sophistication. Every detail, from spatial organisation to material palette and lighting design, is carefully considered to evoke purpose-driven luxury. Panoramic vistas and world-class amenities blend seamlessly, while the design prioritises functionality, sustainability, and local context. This residence offers a serene sanctuary by the bay, blending beauty with modern opulence in a culturally rich, elegant environment. Taj Wellington Mews offers an exclusive retreat, where wellness is woven into the fabric of exceptional design.