
Binghatti Cullinan
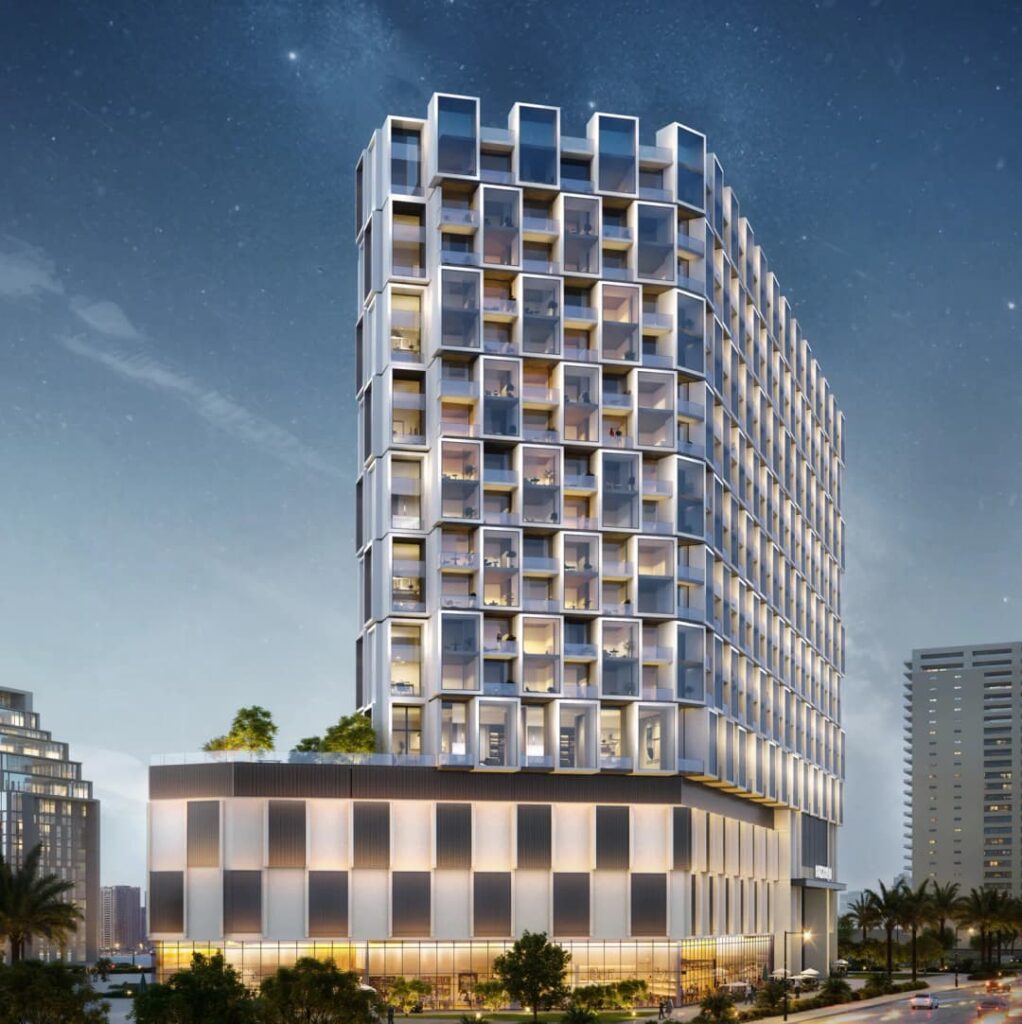
Binghatti Cullinan is a luxurious multifunctional project by Binghatti, located in the prestigious Al Jaddaf community. The development features a basement level, a ground floor, four podium levels, fourteen residential floors, and a rooftop. The project offers a variety of units, including studios, one-, two-, and three-bedroom apartments, as well as commercial spaces.
The architecture of the complex is defined by Binghatti’s signature clean lines and geometric forms, creating a modern, recognizable silhouette that blends harmoniously with the surrounding landscape. The interiors are designed in a contemporary style, utilizing high-quality materials to ensure a luxurious and comfortable living experience.
Residents of Binghatti Cullinan will enjoy a wide range of amenities, including a swimming pool, a fully equipped gym, a sports court, and numerous areas for relaxation and social interaction. These features provide a balanced lifestyle that combines comfort, convenience, and wellness.
Apartments in Binghatti Cullinan feature modern finishes and high-end materials, with fully fitted kitchens, built-in wardrobes, and premium flooring. The contemporary design is complemented by elegant details in the kitchen and bathroom, providing residents with a ready-to-move-in living experience.
Binghatti Ivory
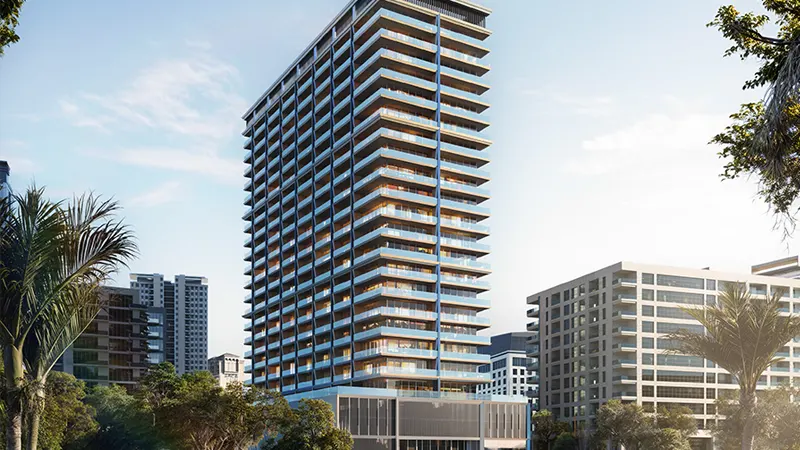
Binghatti Ivory at Al Jaddaf is the newest residential art developed by Binghatti Developers lined with pristine designed studios, 1, and 2-bedroom apartments in Dubai. This latest off-plan development rises in the sky with 25-storey glamming façade, configured with 20 residential floors as well as three podium levels and two basement parking facilities, designed to promise a luxurious and vibrant lifestyle in one of the Dubai’s most culturally rich and rapidly developing neighbourhoods. The leisure class enclave embodies sophistication and comfort, with every detail carefully crafted to provide residents with an elevated living experience at ease.
Located in the dynamic and strategic neighbourhood at Al Jaddaf, the façade places its residents at the crossroads of the city’s cultural and commercial hubs. The development enjoys direct access to key destinations such as Downtown Dubai, Business Bay, and Dubai Creek. Its proximity to the iconic Burj Khalifa, Dubai Frame, and the ever-important Al Khail Road ensures that residents can enjoy spectacular views and quick access to the city’s main landmarks. The location is perfect for those who crave the vibrancy of urban living but also value moments of peace and serenity.
The architectural design exudes timeless elegance, where the façade offers harmonious blend of modern materials like crystalline glass, metal mesh, and brushed brass, creating a striking visual impact. It is a building that stands out, yet its beauty is subtle enough to blend seamlessly with Dubai’s skyline. The interiors of the apartments reflect the same attention to detail. Every material has been hand-selected for its quality and aesthetic appeal, from the wood porcelain in the living spaces to the exotic green porcelain and travertine in the bathrooms. The combination of these materials results in spaces that are not only visually stunning but also warm and inviting.
The use of materials such as tan oak wood, black tinted glass, and corian surfaces in the apartments creates an atmosphere of understated elegance. These elements not only enhance the visual appeal of the living spaces but also offer durability and functionality. The seamless integration of indoor and outdoor spaces allows residents to enjoy the exclusive views of Dubai while experiencing the comfort of their homes.
Binghatti Ghost
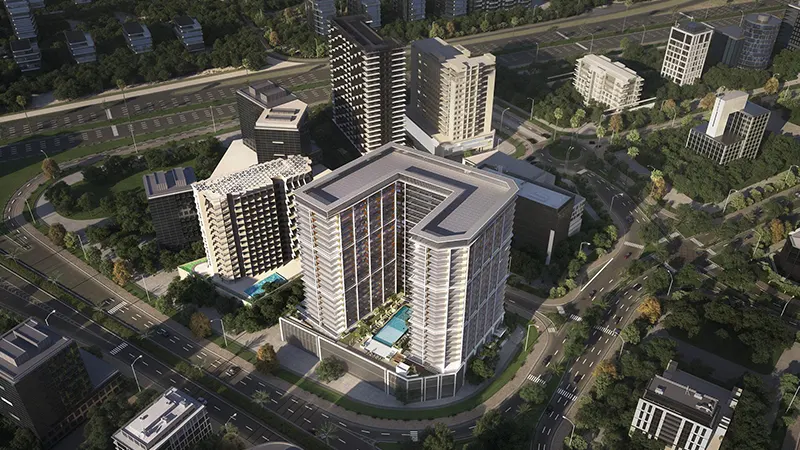
Binghatti Ghost at Al Jaddaf is the next-level residential façade by renowned Binghatti developers, standing as a symbol of luxury lined with premium studios, 1, 2 and 3-bedroom apartments. The high-rise 20-storey architectural marvel fuses the contemporary designed crystalline glass façade with unparalleled convenience including its basement, ground, mezzanine, and podium level of attractions. The façade is designed to offer a well-rounded lifestyle with its on-site, high-end retail outlets at the podium, coupled with proximity parks and recreational spaces for a tranquil lifestyle.
Inside this beautiful tower, residents get to choose from a diverse range of residential units, all coming in spacious layouts that cater to different lifestyles. Well-finished interiors make sure that not one corner in your home is denied elegance. The facade is designed with the highest standards in mind; every element of the structure showcases the promised luxury. The residential complex stands tall with a strong concrete frame, and fine internal and external finishing that testifies to quality workmanship.
Damac Riverside Views
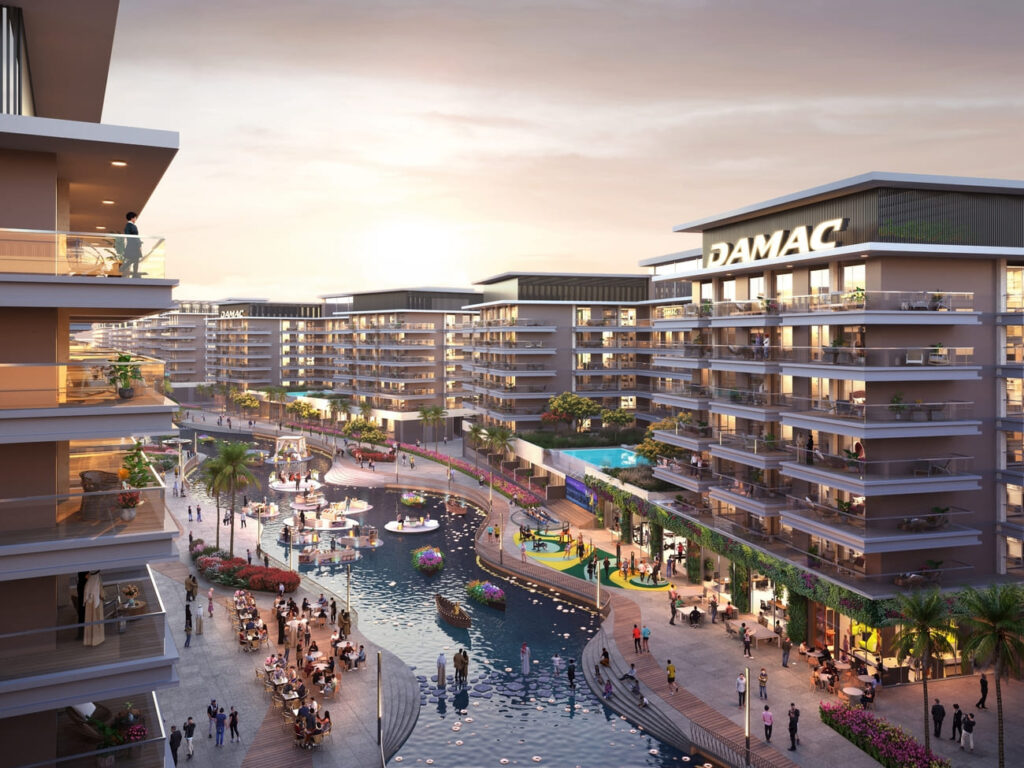
Damac Riverside Views Apartments by Damac Properties is a luxury residential community located in Dubai Investment Park 2. Featuring 1 and 2-bedroom apartments with premium finishes, the project offers a peaceful waterfront lifestyle with exclusive access to hydroponic farms, zen spas, and floating cinemas. Combining modern living with tranquil surroundings, it’s an ideal choice for both homeowners and investors.
Nestled along the tranquil banks of a serene waterway, Damac Riverside Views is a testament to modern architectural brilliance and luxurious living. This iconic development by Damac Properties combines innovative design with an unparalleled lifestyle, offering residents the perfect balance of nature and urban sophistication.
The design of Damac Riverside Views is a masterpiece of modern architecture, featuring sleek lines, glass façades, and a blend of contemporary and timeless aesthetics. Each building stands tall as a symbol of luxury, offering panoramic views of the shimmering waterway and the city skyline. The use of high-quality materials and attention to detail in the construction reflect Damac’s commitment to excellence.
Damac Riverside Views offers an array of amenities that redefine luxury living. Residents can stay active at the fully equipped fitness center, or indulge in relaxation at the spa and wellness center. The landscaped gardens and outdoor seating areas provide a serene environment for socializing or quiet reflection. For families, the development includes dedicated children’s play areas and community spaces.
GEM Residences
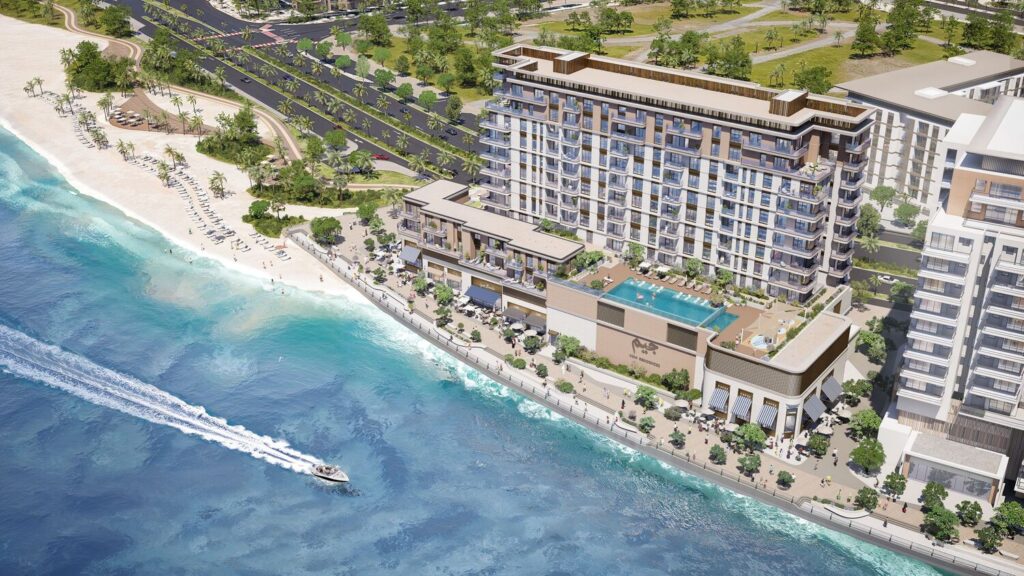
Project general facts
GEM Residences is a striking nine-story residential building located in the heart of Maryam Island, offering a collection of meticulously crafted apartments. Each residence is designed to embody comfort and elegance, with private balconies that provide residents with breathtaking views of either the serene waterfront or the lush landscaping surrounding the development. The community offers a wealth of amenities, including designated parking spaces, adult and children’s pools, a fully equipped gym, landscaped gardens, and a playground, making it an exceptional choice for families and individuals alike.
Strategically positioned near Al Khan Lagoon, GEM Residences ensures unparalleled accessibility to both Corniche Road and Maryam Island Boulevard, a vibrant hub filled with retail outlets, outdoor spaces, and cafes. The development’s close proximity to the beach and walking trails offers residents a tranquil escape from the city’s hustle and bustle, promoting a healthy and balanced lifestyle with ample recreational facilities such as a jogging track, basketball court, and green spaces.
GEM Residences redefines urban living by combining traditional architectural aesthetics with modern design elements. Interiors feature a sophisticated color palette, elegant wood finishes, and thoughtfully integrated natural elements that create a warm, inviting ambiance. Cutting-edge lighting systems and smart communication technology further enhance the living experience, setting a new standard for premium waterfront residences while catering to the needs of modern lifestyles.
Mayfair Gardens by Majid
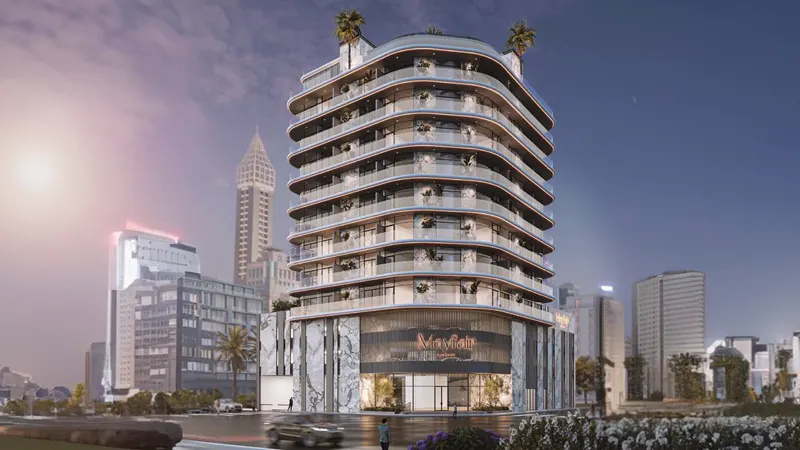
Mayfair Gardens at Jumeirah Garden City is a prestigious development by Majid Developments offering premium studios and 1 bedroom apartments in Dubai. The distinguished building façade offers a configuration with its ground floor, two basement levels, a podium level and 08-storey residential spaces alongside the inviting lobby with refined common areas. The premium class building is complemented by its striking city view offering awe-inspiring vistas of Iconic Burj Khalifa and Sheikh Zayed Skylines at ease. Experience the next level luxury, where every detail is curated to provide its residents an extraordinary living experience within Dubai.
The strategic location at Jumeirah Garden City provides en endless approach towards navigating the city at ease, while enjoying the serene locality at the same time. The nearby Sheikh Zayed Road offers its residents easy access to the rest of the city, including its business, retail and shopping, top-tier dining and commercials. The proximity to the Museum of the Future, Burj Khalifa, Dubai Mall, and Jumeirah Beach enhances the convenience and allure of this residence, positioning it at the heart of Dubai’s vibrant city life.
The development is exclusively crafted to offer a blend of functionality and luxury. The ground floor features an inviting lobby, where residents and visitors are greeted by an atmosphere of sophistication, adorned with sleek marble finishes and lush greenery. The two basement levels provide ample parking space, ensuring convenience for residents. Above, eight floors of meticulously designed apartments offer a range of layouts, each optimized to provide the utmost comfort and style. The architectural design seamlessly integrates modern aesthetics with practical living spaces, creating an environment that is both elegant and functional.
IR1DIAN Park
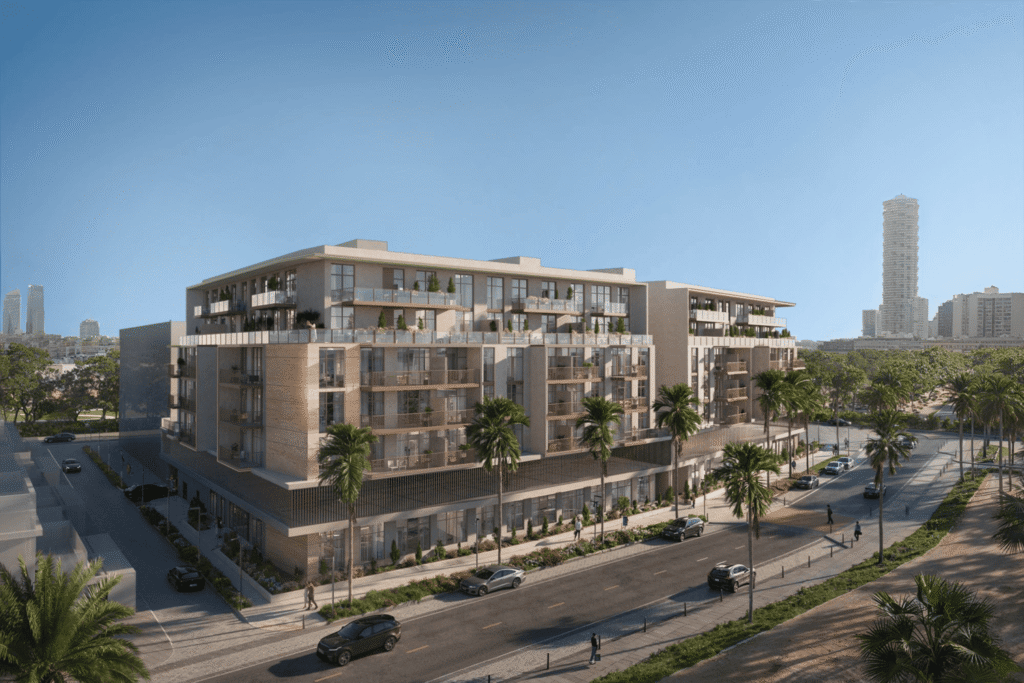
Welcome to IR1DIAN Park, a residential masterpiece inspired by the captivating interplay of light and color. Designed to embody the essence of iridescence, this development offers a dynamic and visually stunning living experience, where architectural elegance meets the natural beauty of its surroundings. Every detail has been thoughtfully curated to create an atmosphere of harmony, sophistication, and contemporary comfort.
At IR1DIAN Park, modern design seamlessly integrates with functionality to enhance everyday living. Spacious layouts, abundant natural light, and high-quality finishes come together to offer residents a refined yet practical home environment. Whether it’s the serene ambiance of the interiors or the thoughtfully designed shared spaces, each element contributes to a lifestyle that is both inspiring and effortlessly convenient.
Beyond its striking aesthetics, IR1DIAN Park fosters a sense of well-being through a selection of essential amenities that cater to relaxation, leisure, and community engagement. The development is designed to encourage a balanced lifestyle, providing residents with inviting outdoor areas, wellness-focused facilities, and spaces that nurture social connections. It’s a place where modern sophistication meets the warmth of a true home.
Condor Golf Links 18
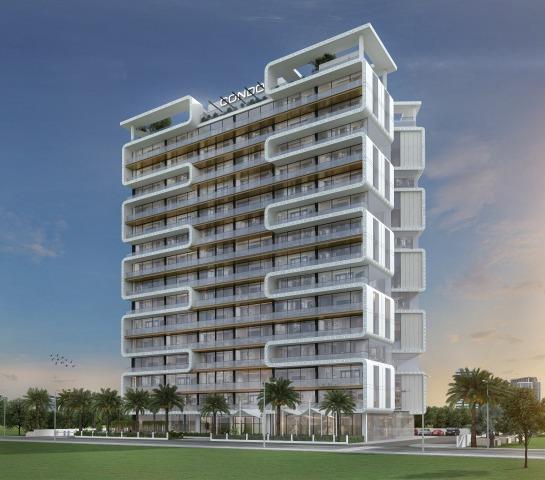
Nestled in the heart of Dubai Sports City, Condor Golf Links 18 is a sanctuary where an active lifestyle meets unparalleled refinement. Overlooking the pristine ELS Club Golf Course, each morning begins with panoramic views of the meticulously maintained greens, setting the tone for a perfect balance of achievement and leisure. The location offers a unique blend of tranquility and connectivity, ensuring that every day is as inspiring as the next.
The architecture of Condor Golf Links 18 is a masterpiece of contemporary design, embodying dynamism and elegance. The building’s sweeping curves pay homage to motion and ambition, while the warm, earthy tones of its façade are complemented by bold expanses of glass, exuding both strength and sophistication. Inside, the lobby welcomes residents with soaring ceilings, sleek lines, and a minimalist aesthetic. At its heart stands a majestic olive tree, symbolizing resilience and the timeless charm of golf, bathed in natural light streaming through the expansive windows.
Each apartment within Condor Golf Links 18 redefines modern luxury living. Thoughtfully designed with a minimalist ethos, these residences feature clean lines, neutral color palettes, and floor-to-ceiling windows that invite breathtaking views. Crafted with attention to detail, these homes offer a seamless blend of comfort and elegance, making them the perfect retreat for those who aspire to live life to its fullest.
Sakura Gardens
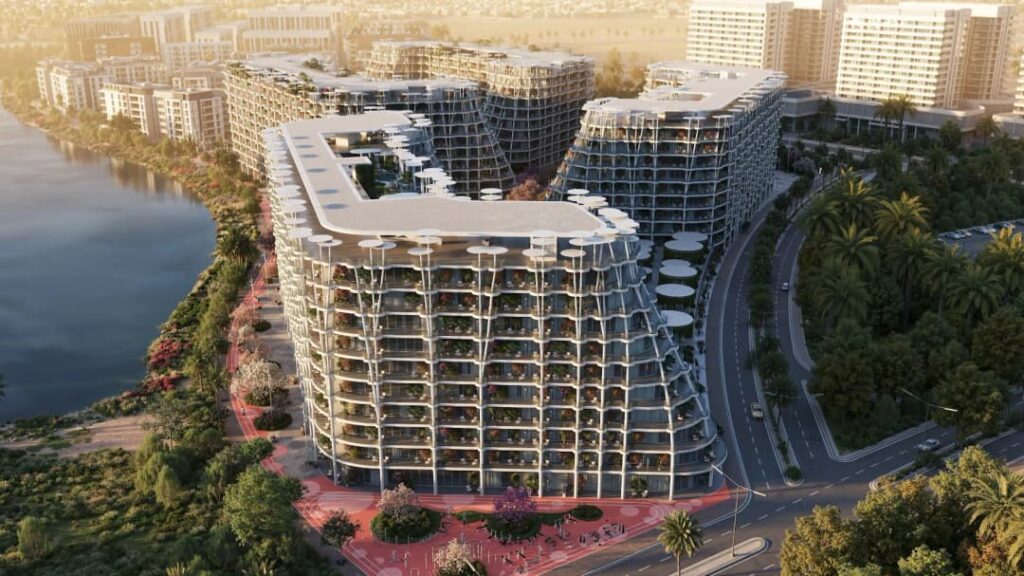
Sakura Gardens is a resort-style residential concept inspired by the harmony and symbolism of cherry blossoms, offering a sanctuary where balance, connection, and a sense of belonging define everyday life. Designed as a place where calm meets contemporary living, the project focuses on creating an environment where life flows effortlessly between people, homes, and nature, shaping a lifestyle that celebrates peace, clarity, and authentic human connection.
The community is thoughtfully planned around meaningful interaction, wellbeing, and real neighborhood living. Here, mornings begin with natural light, weekends unfold in green communal spaces, and neighbors become part of your story. Built as a true home from the very first day, Sakura Gardens prioritizes privacy, space, and a serene pace of life, offering a gentle environment that nurtures simplicity, wellness, and genuine community spirit.
Sakura Gardens delivers a full spectrum of resort-grade amenities curated across wellness, active living, social spaces, leisure experiences, outdoor escapes, and smart comfort. Residents enjoy wellness studios, meditation gardens, saunas, rooftop relaxation areas, lagoon-style pools, gyms indoors and outdoors, jogging trails, padel courts, creative studios, co-working rooms, kids’ themed worlds, BBQ zones, cafés, boutique retail, and a vast pedestrian green park with over 30,000 sqm of landscaped nature. Every space is designed to restore, inspire, and elevate daily living.
Residences at Sakura Gardens come with fully furnished interiors, natural tones, and contemporary layouts that create a seamless indoor–outdoor living experience. Floor-to-ceiling glass, extended balconies, and soft organic design elements ensure bright, airy spaces, while smart-home systems, sustainable features such as solar integration, recycled-water irrigation, EV charging, and underground parking bring modern comfort to every home. Each apartment and townhome is crafted to offer clarity, serenity, and effortless living.
Radiant Square
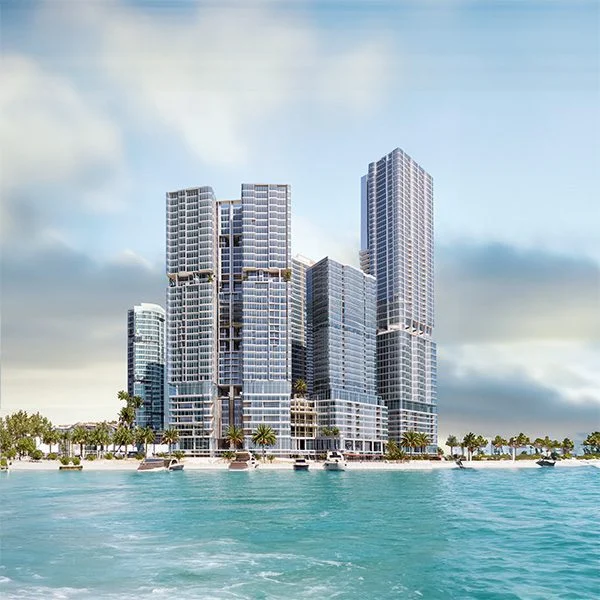
Radiant Square, an innovative multi-tower mixed-use development on Reem Island by Radiant Real Estate, comprises five towers designed to meet diverse needs. Offering a mix of residential and commercial spaces, retail shops, and various amenities, it’s the perfect place for a modern and sustainable community.